
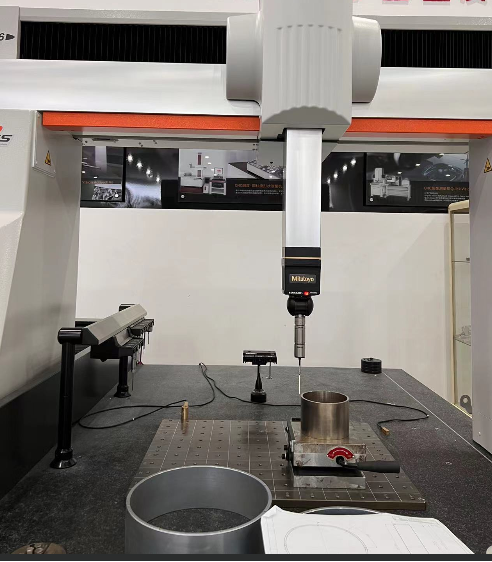
A coordinate measuring machine (CMM) occupies a specific, well-defined position in the casting quality chain. Castings present inspection challenges that differ fundamentally from those of machined parts: the geometry is generated by a shrinking, deforming mold rather than a controlled cutting tool, internal defects such as porosity and shrinkage are often invisible from the surface, and critical features may be inaccessible to a tactile probe. The CMM does not solve all of these problems, but it remains the reference instrument for verifying whether the external geometry of a casting conforms to design intent—and, increasingly, for feeding that geometric truth back into the foundry process.
The baseline: external dimensional and geometric verification. The CMM’s core function in a foundry is to establish, with traceable accuracy, whether a casting meets its specified dimensions and geometric tolerances. By probing discrete points on the surface and comparing the resulting coordinates against a CAD model, a CMM calculates not only length and diameter but also form and position tolerances—flatness, roundness, cylindricity, position, and profile—that are difficult or impossible to verify reliably with hand tools. Studies of casting dimensional inspection have found that the CMM offers the best repeatability and reproducibility among commonly used instruments, whereas micrometers, layout machines, and calipers must be applied with considerable care in this context. For complex castings such as engine blocks, pump bodies, and valve housings, the CMM is the instrument of record for this class of verification. In high-performance foundries serving aerospace and automotive customers, banks of CMMs are maintained specifically for external dimensional verification, including analogue scanning heads for ultra-precise surface measurement and intricate geometries, and software platforms configured for critical features such as guides, seats, and bores.
Where the CMM earns its place: complex features and datum schemes. Cast features that must subsequently be machined—bearing bores, mounting faces, sealing surfaces—require well-defined datum reference frames, and the CMM is the natural tool for establishing and verifying those frames. The Volkswagen foundry in Kassel, producing cylinder crankcases, gearbox housings, and electric motor housings in three-shift operation, inspects at least one component from every die-casting machine each shift, equating to 64 or more CMM and optical inspections in an eight-hour period. The foundry reports that combining tactile CMM measurement with automated optical scanning has increased capacity by 30 percent, while allowing missing data to be supplemented by targeted tactile measurement within a single process. This is a telling pattern: the CMM is no longer the sole instrument, but it remains the accuracy anchor within a multi-sensor system.
Large castings and the reach problem. A significant fraction of foundry work involves castings too large or too heavy to be presented to a conventional bridge CMM. Gantry CMMs address this by providing a measuring volume large enough for workpieces that cannot be moved conveniently, while portable CMMs and articulated arms bring measurement to the casting rather than the reverse. For very large steel castings with complex curved surfaces and internal structures, wide-area CMM configurations have been introduced specifically to make dimensional inspection practical on the shop floor. The choice of platform—bridge, gantry, portable, or optical—is therefore driven less by accuracy specification alone than by the physical reality of casting size, handling, and fixturing. For large castings, the CMM’s value extends beyond acceptance testing: key dimensional data can be fed forward to machining centers to reduce stock allowance, avoid tool damage, and shorten the overall production cycle.
Complementarity, not substitution: CMM alongside NDT and CT. The most important conceptual point about CMMs in casting is what they cannot see. A tactile CMM verifies external geometry; it does not detect internal porosity, shrinkage cavities, sand inclusions, or sub-surface cracks. Foundries therefore operate CMMs alongside radiographic testing, ultrasonic testing, and increasingly computed tomography (CT). CT reveals internal defects and can measure internal wall thickness in regions inaccessible to tactile probes, while the CMM provides the external dimensional framework that CT alone cannot deliver with the same accuracy for datumed features. One integrated metrology provider illustrates the division of labour clearly: eight CMMs for external dimensional verification, four 3D laser scanners for real-time inline inspection and process feedback, and three CT scanners for porosity evaluation, wall thickness analysis, and defect detection. In this architecture, the CMM answers the question “is the external geometry right?” while CT and NDT answer “is the material sound?”—and both answers are required before a casting is released.
The limitation that shapes the CMM’s evolving role. The CMM’s greatest strength—discrete, high-accuracy point measurement—is also its constraint in casting applications. For thin-walled or large free-form castings such as turbine blades and structural castings, a CMM report that passes at defined datum points and control sections may still miss the global deformation pattern: how shrinkage and warpage are distributed across the continuous surface, and whether a local deviation at the root is amplified along the span. Because a CMM captures discrete points, the surface undulations between measurement points are smoothed by interpolation, and the output tends to present isolated section profiles rather than a spatial map of deviation. Probe access can also be limited in narrow internal passages and re-entrant regions. This is why foundries increasingly pair CMMs with optical area scanning or CT: the CMM supplies the traceable dimensional reference, while denser sensing modalities supply the spatial context needed to correct mold design and process parameters.
From inspection station to process feedback node. The trajectory of CMM use in casting mirrors its trajectory in precision machining, but with a distinct foundry emphasis. Traditionally confined to a metrology laboratory, CMMs are now being integrated into automated loading systems and production cells. Volkswagen’s Kassel foundry uses an automated optical 3D measuring machine that interacts with fourteen setup stations, networked with its CMMs so that components move through inspection without operators waiting for measurement access. Portable CMMs combined with dedicated software are being deployed to establish closed-loop quality control, enabling on-site measurement and real-time data feedback for production adjustment. At a more advanced level, CMM data can be transmitted directly to processing equipment so that machining programs are adjusted before nonconforming features are cut. For a foundry, this feedback loop is especially valuable because casting deviations originate upstream—in mold temperature, cooling rate, sand properties, and pattern allowances—so the earlier dimensional truth reaches process engineers, the more likely it is to prevent recurrence rather than merely flag scrap.
In summary, the CMM’s role in casting is neither obsolete nor unlimited. It is the instrument that converts external casting geometry into traceable, actionable data: verifying datums and critical features, anchoring multi-sensor inspection systems, enabling forward feed of machining allowance on large castings, and increasingly closing the loop between measurement and process control. Its limitations in point density and internal access are real, and the foundries that use it most effectively treat it as one node in a metrology network—indispensable for external geometric truth, but most powerful when paired with the technologies that see what a probe cannot reach.